Frank Lloyd Wright’s Eppstein House
Learn more at Frank Lloyd Wright →A Michigan Usonian with its original plan intact.
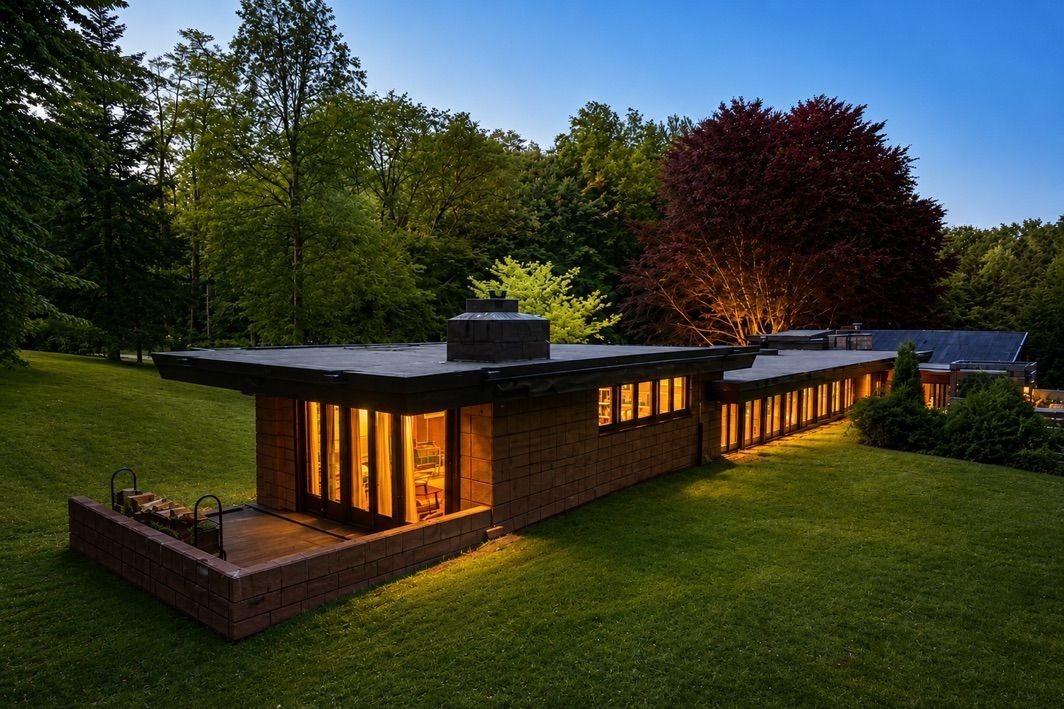
Frank Lloyd Wright’s Eppstein House is one of only four residences by the architect built at The Acres, the cooperative community he planned in 1947 in Galesburg, Michigan. Completed in 1953 for Samuel and Dorothy Eppstein, the house stretches across a wooded 2-acre site in handmade concrete block, mahogany, and glass, with Cherokee Red concrete floors underfoot. Its 2,500 square feet hold 3 bedrooms and 2 baths along a central gallery. A full-height fireplace anchors the main living and dining space, where 10-foot-tall windows face the woods; three terraces carry the living areas outside. Marika Broere and Tony Hillebrandt’s 2018 restoration retained the floor plan and repaired original materials while renewing the roof and mechanical systems. Original cabinetry, light fixtures, and Wright-designed furniture remain. The kitchen preserves a more personal detail: the Eppsteins asked Wright to enlarge it and add a window and desk, putting their own requirements into his Usonian plan.