Jean-Marie Pettès Serpentine House
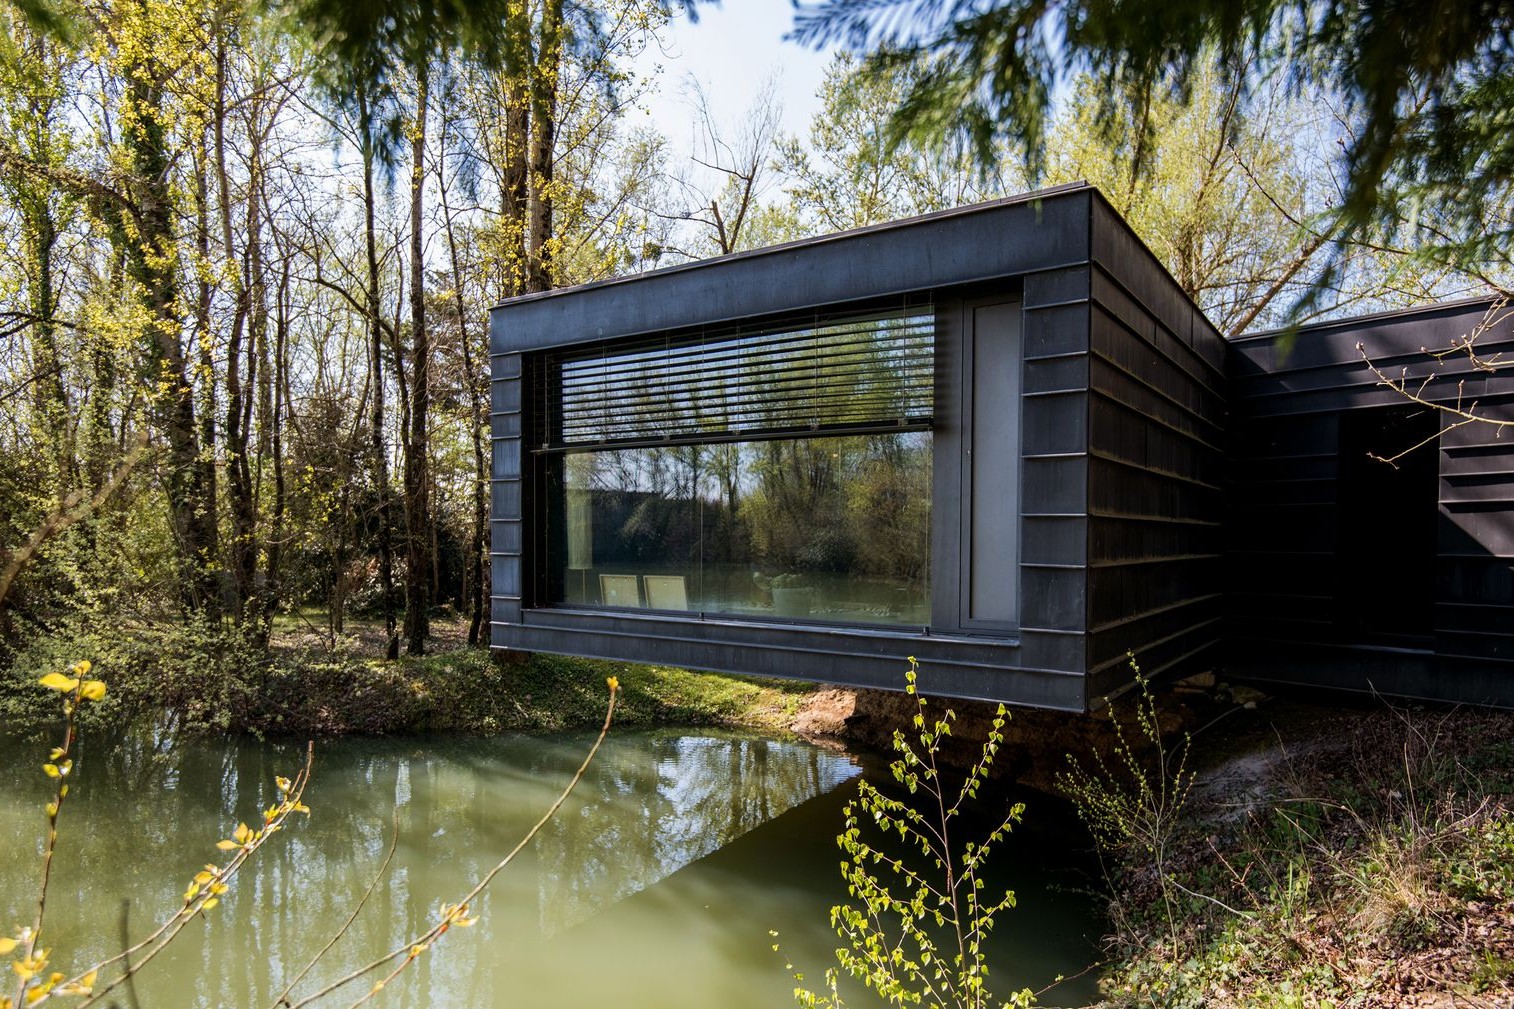
Learn more at Jean-Marie Pettès →A zinc-clad house cantilevered over a pond in Fiac, France.
Jean-Marie Pettès’s Serpentine House cantilevers over a pond in Fiac, France, stretching its single-story plan across a wooded 0.5-acre site in the Tarn. The 1,991-square-foot residence has a timber frame wrapped in patinated standing-seam zinc, with ITR Bioclean windows and full-height glazing that lets you see through the central living spaces. Three connected modules separate the shared rooms from the sleeping quarters: a kitchen and back kitchen, dining area, and living room with a fireplace occupy the center. The pond-facing suite has a dressing room and a bathroom with a tub and shower; a long corridor leads to three additional bedrooms, an office, and a laundry room in the other wing. Certified as a low-energy building, the house is offered at €820,000. Outside, a lap pool runs alongside the ornamental koi pond.