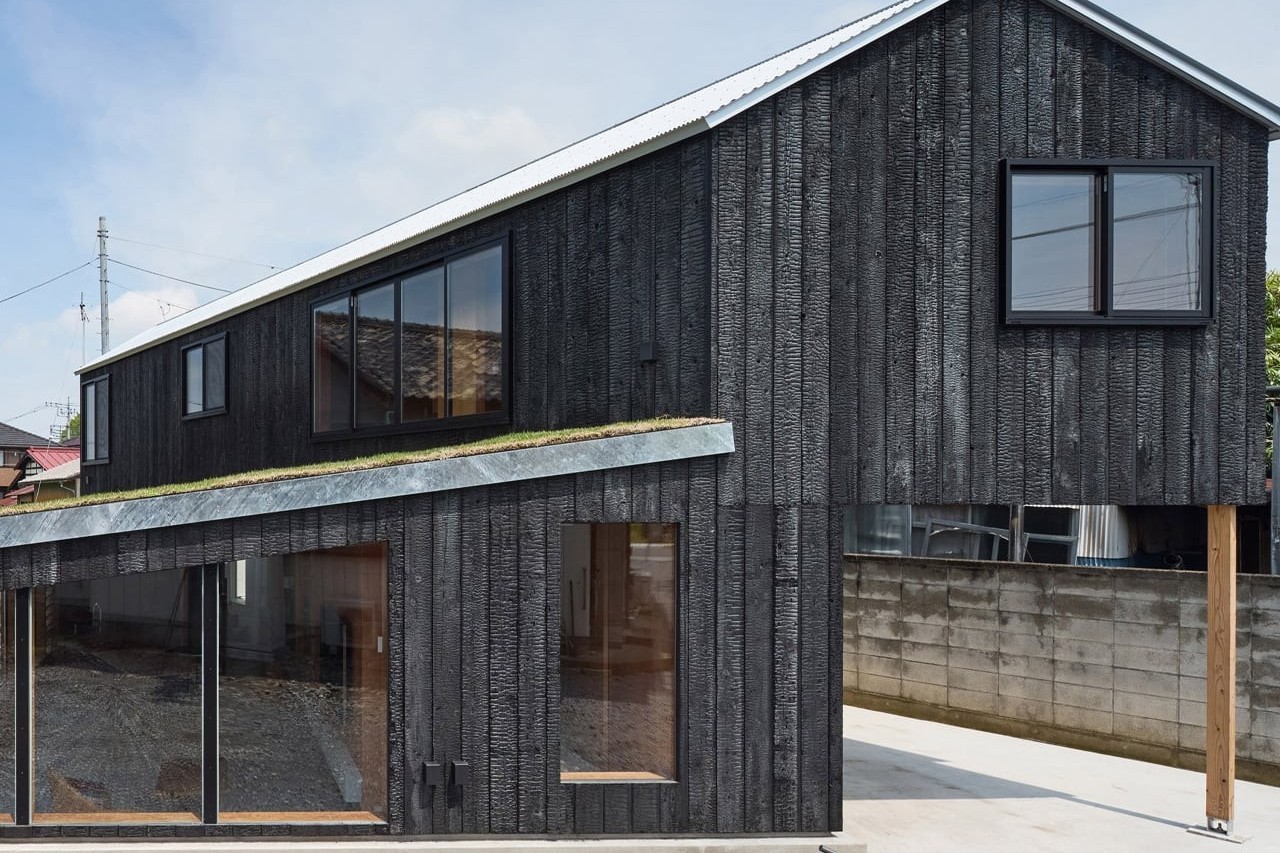
Tato Architects House in Mibu
A charred-cedar family home fitted into a parental backyard in Tochigi.
House in Mibu fits a couple and three children into 108 square metres in the backyard of a parental estate in Japan’s Tochigi Prefecture, preserving vehicle access to an existing garage and workshop. Kobe-based Tato Architects set the ground floor 500 millimetres below grade, with full-height glazing along the west side drawing daylight into the lowered rooms and framing the neighbouring workshop. Above, a cantilever shelters the approach, while a sloped green roof covers part of the lower level. Charred cedar cladding references yakisugi beneath a corrugated metal roof; plywood lines the interior walls and ceilings. Timber and green-painted steel staircases climb through a rectilinear void to bedrooms arranged on either side of a raised space that serves as a study or guest room. These changes in level stack sightlines through the house, giving the small plan depth beyond its floor area.