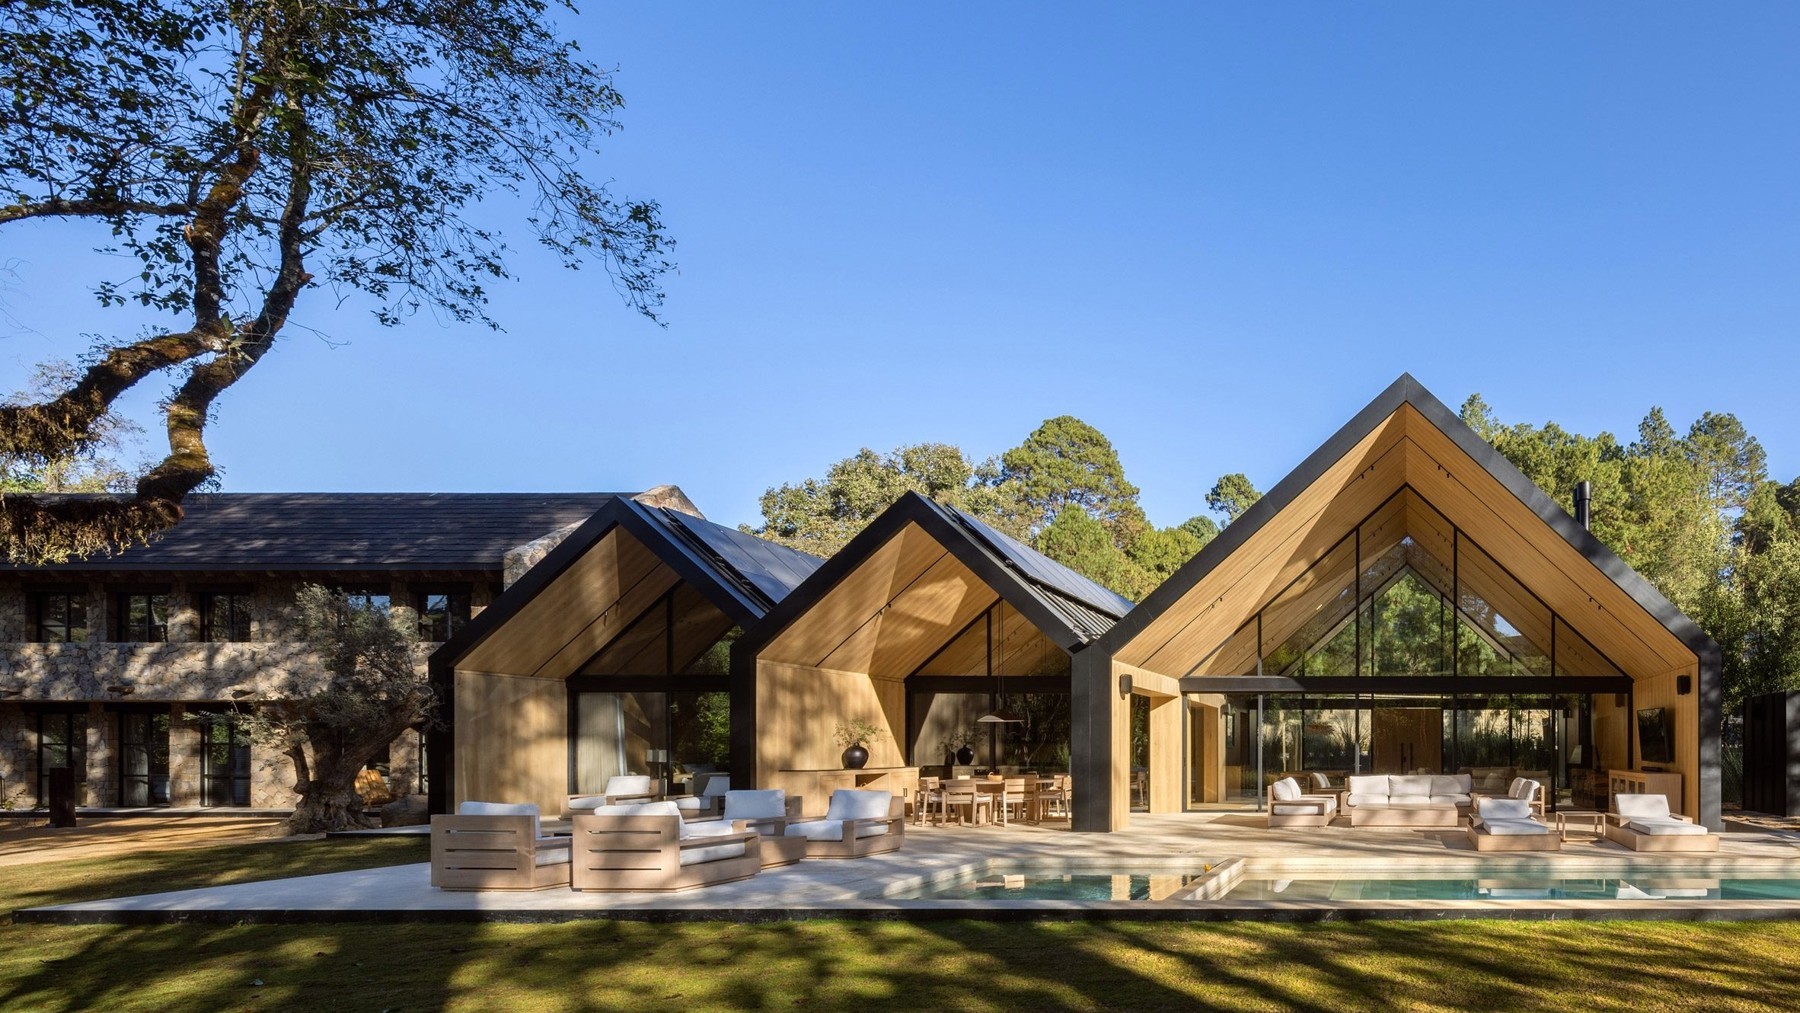
Casa Ani by Chain + Siman
Learn more at Chain →A Valle de Bravo weekend house pairs glass gables with a stone sleeping wing.
Casa Ani takes its roofline from a gabled structure that long stood on its Valle de Bravo site, translating that form into a 689-square-metre weekend house of stone, timber and black standing-seam metal. Completed in 2025 by Chain + Siman, the residence sets three glazed gables perpendicular to a two-story stone wing. The entrance passes through the largest gable into a living room anchored by a black-steel fireplace, with warm-toned engineered wood and views toward outdoor seating and a pool. Independent A-frame roofs shelter the kitchen, dining room and primary suite. Facing the street, the stone wing keeps a largely closed facade, interrupted by a window exposing a double-height space and steel staircase. Upstairs, three suites open onto long porches. Pedro Sánchez Paisajismo connects olive trees and an orchard to the surrounding forest. Solar panels on the south-facing metal roofs work with battery storage as part of the house’s off-grid strategy.