The Bluffs House in Barryville
A LEED-Silver residence on six acres in the Upper Delaware River Valley.
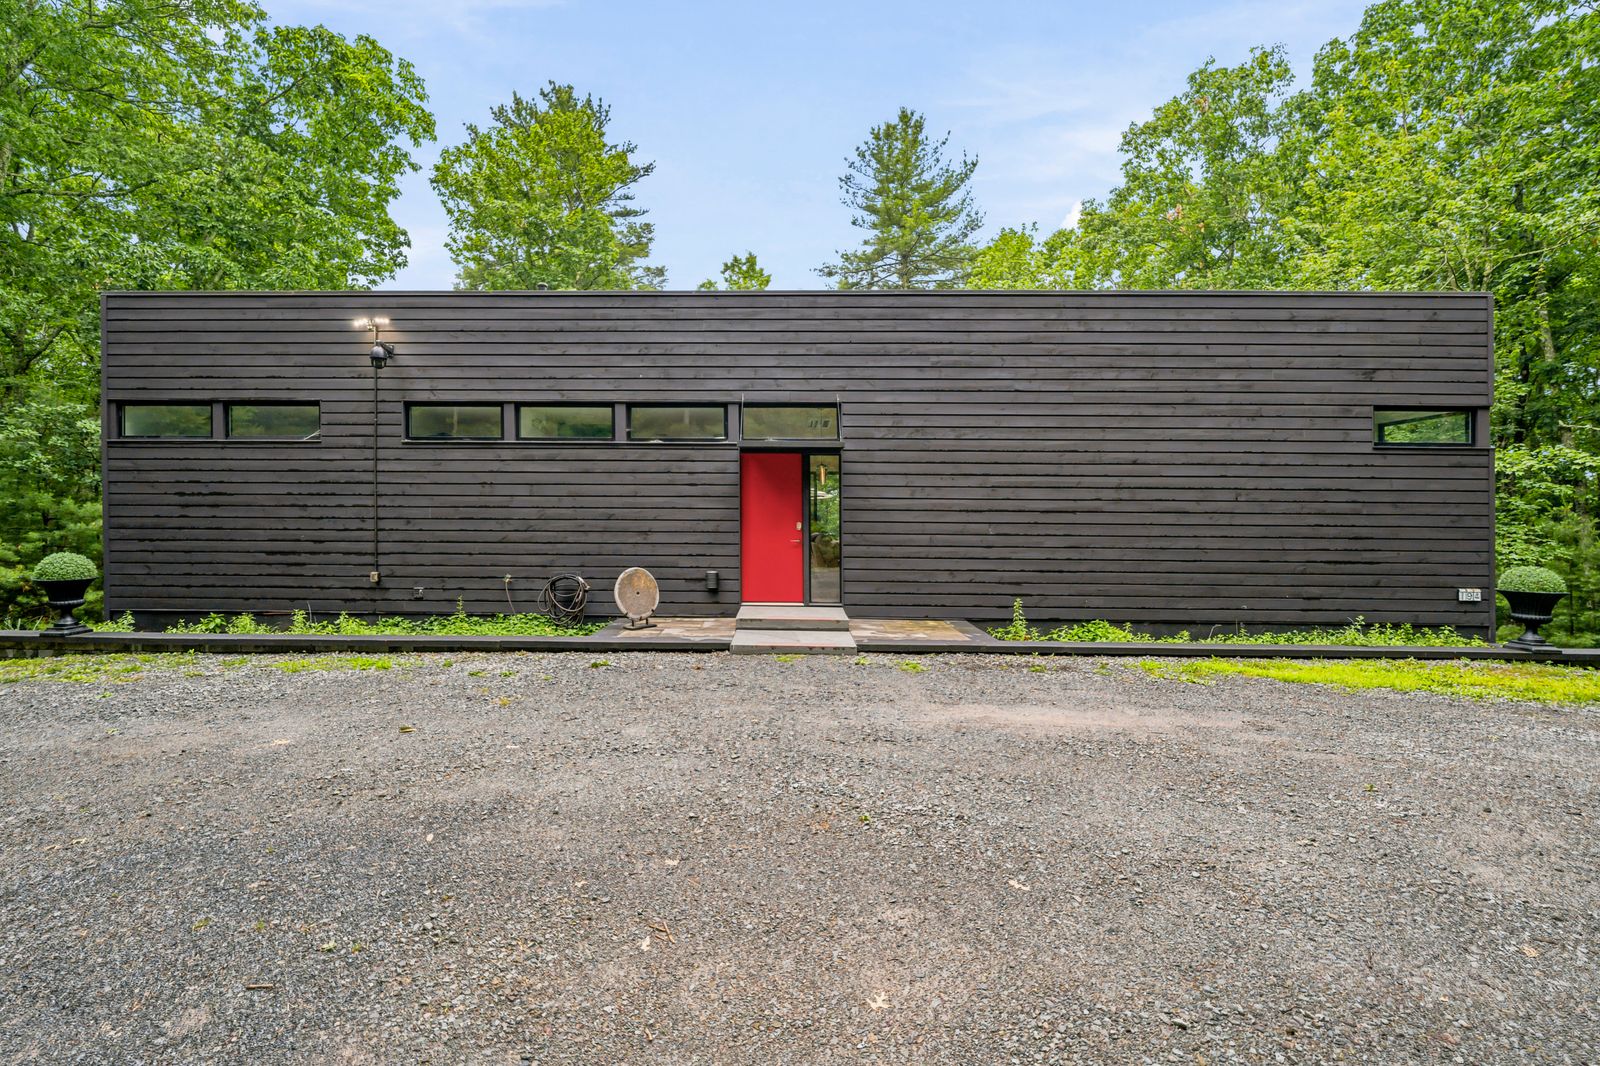
The Bluffs is a LEED-Silver certified house set on six private acres in New York’s Upper Delaware River Valley, designed around passive solar principles. Built in 2008 in Barryville, the approximately 2,600-square-foot residence pairs architecture and interiors by Shadow Architect, P.C. with v. Baras Architects as architect of record. Concrete, glass, and wood define the interior, with radiant-heated polished concrete floors and SIPS and ICF construction. Expansive walls of glass frame the open living area, anchored by a fireplace. The renovated kitchen pairs Dekton countertops with a Thermador oven and microwave and a Café induction range. Both bedrooms have sitting areas and landscape views; an elevated reading nook holds built-in bookshelves. The finished lower level has full southern exposure, three additional rooms, a second full bathroom, and a private entrance. Outside, an elevated cedar deck, sauna, and outdoor shower form part of a network of gathering spaces spread across the wooded site.